
Historic Home Remodeling in Mississippi: Preserve the Character, Upgrade the Performance

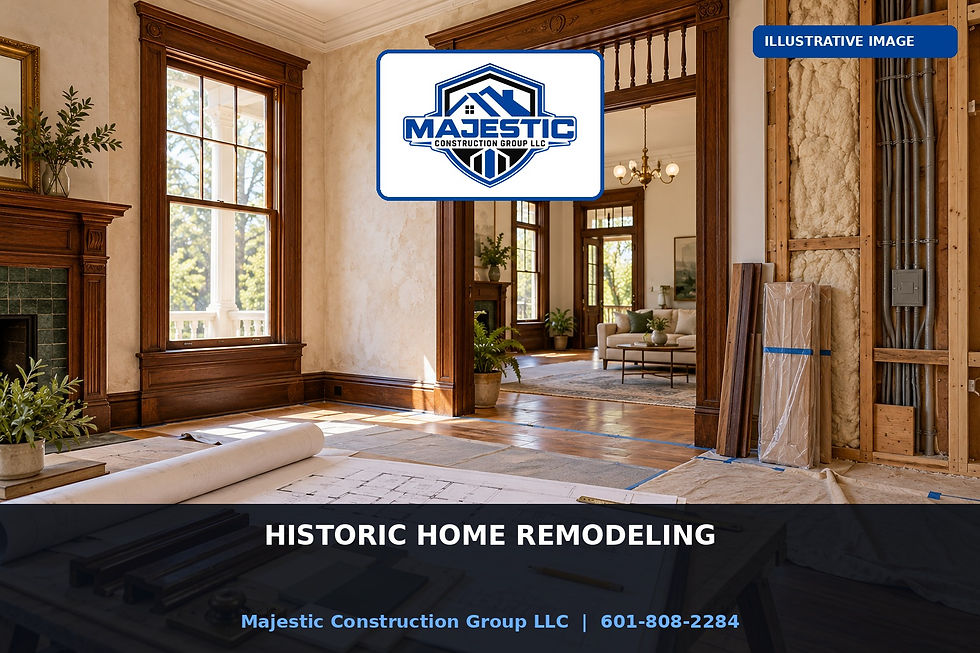
A historic home is not simply an older version of a new house. Its framing, plaster, windows, trim, ventilation, and moisture behavior were designed as a connected system. Successful remodeling preserves the craftsmanship worth keeping while correcting safety, comfort, and durability problems without trapping moisture or erasing the building's identity.
Begin with documentation, not demolition
Photograph every room, elevation, trim profile, door, window, built-in, floor pattern, and hardware set before work begins. Measure elements that may need to be removed and reinstalled. Label loose parts and identify which features are original, later alterations, or modern replacements. This record guides reconstruction and prevents valuable pieces from being discarded as ordinary debris.
Find water and movement first
Roof leaks, failed flashing, poor drainage, plumbing leaks, termite damage, foundation movement, and trapped crawlspace moisture should be evaluated before cosmetic work. Stains and cracks may record old problems, but active moisture or structural movement changes the scope. Covering symptoms with drywall, flooring, or paint can make later repairs more destructive.
Respect the original building assemblies
Historic solid wood, lime-based mortar or plaster, and older wall cavities may dry differently than modern assemblies. Replacement materials must be compatible with the existing structure. A very low-permeance coating, inappropriate mortar, or poorly placed vapor-control layer can concentrate moisture instead of solving it.
Preserve trim, doors, windows, and floors strategically
Original casing, baseboards, mantels, transoms, doors, heart-pine floors, and window components often define the home's character. Some can be repaired in place; others may be cataloged, removed carefully, restored, and reinstalled. When replacement is necessary, matching dimensions, proportions, profiles, species, and finish produces a more convincing result than selecting a merely similar stock product.
Coordinate electrical, plumbing, HVAC, and insulation
Modern systems need planned routes that minimize damage to significant finishes. Panel capacity, grounding, plumbing condition, duct location, combustion safety, ventilation, and access for maintenance should be reviewed by qualified trades. Energy improvements should follow moisture and air-control planning so added insulation does not create condensation or hide leaks.
Permits and historic-district review
Permit requirements and historic-district rules vary by jurisdiction and project scope. Exterior windows, doors, roofing, siding, additions, porches, and demolition may require additional review. Confirm requirements before ordering custom materials or removing character-defining features.
Build a phased scope
A practical sequence usually addresses stabilization and water management first, then structure and utilities, followed by enclosure improvements, interior repairs, cabinets and built-ins, trim, floors, and painting. Clear allowances for concealed conditions are important because older walls often reveal previous alterations.
Historic remodeling help in Mississippi
Majestic Construction Group LLC can coordinate selective demolition, framing, roofing, siding, windows and doors, insulation, cabinets, built-ins, trim, flooring, and painting for historic and older homes in Laurel, Hattiesburg, Magee, Mendenhall, Jackson, Brandon, Pearl, Simpson County, and Rankin County. Call 601-808-2284 to discuss a respectful, practical remodeling plan.


Comments